
Listing Courtesy of: REALTRACS as distributed by MLS GRID / Listed By: Laurisa Anglin, Century 21 Platinum Properties
3145 Highway 231 Erin, TN 37061
Active (7 Days)
$640,000 (USD)
Description
MLS #:
RTC3545910
RTC3545910
Taxes
$2,712
$2,712
Lot Size
10.02 acres
10.02 acres
Type
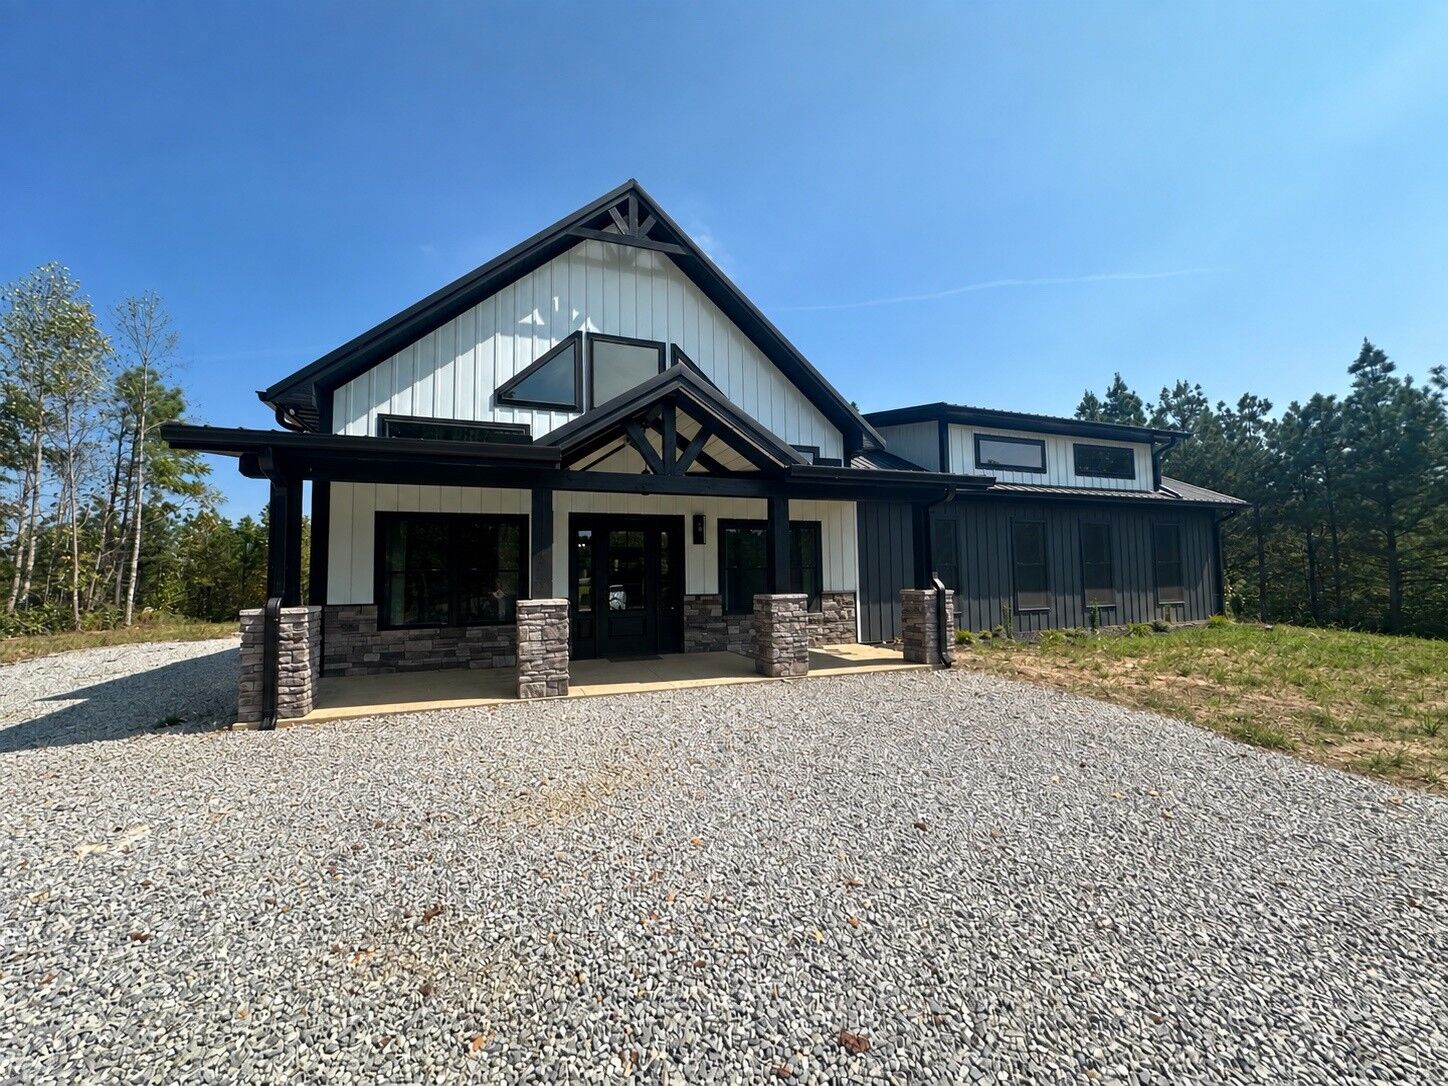
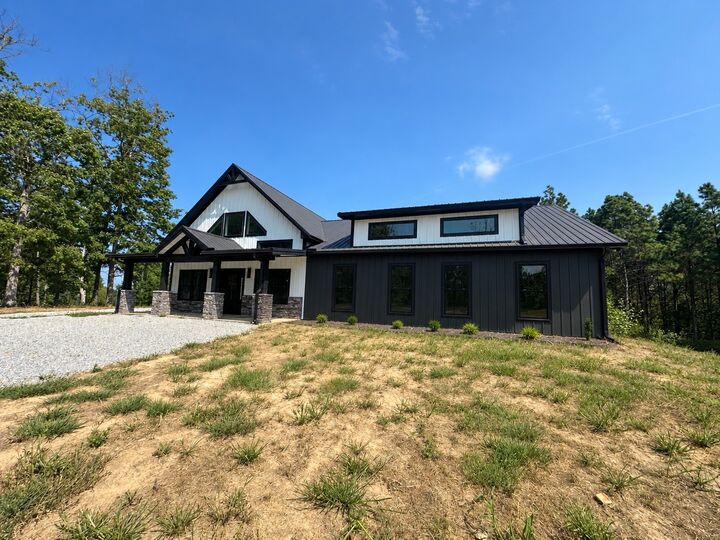
Single-Family Home
Single-Family Home
Year Built
2025
2025
Style
Ranch
Ranch
County
Houston County
Houston County
Listed By
Laurisa Anglin, Century 21 Platinum Properties
Source
REALTRACS
Last checked Sep 18 2026 at 8:58 PM GMT-0500
REALTRACS
Last checked Sep 18 2026 at 8:58 PM GMT-0500
Bathroom Details
- Full Bathrooms: 2
- Half Bathroom: 1
Interior Features
- Extra Closets
- Ceiling Fan(s)
- Walk-In Closet(s)
- Pantry
- Kitchen Island
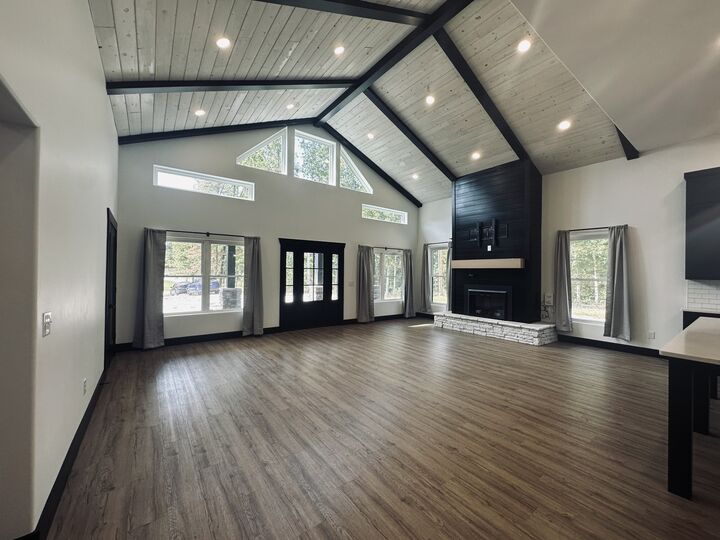
- High Ceilings
- High Speed Internet
Subdivision
- N/A
Lot Information
- Cleared
Property Features
- Fireplace: 1
Heating and Cooling
- Central
- Electric
- Central Air
Flooring
- Luxury Vinyl
Exterior Features
- Frame
- Roof: Metal
Utility Information
- Utilities: Electricity Available, Water Available
- Sewer: Septic Tank
School Information
- Elementary School: Erin Elementary
- Middle School: Houston Co Middle School
- High School: Houston Co High School
Stories
- 1
Living Area
- 2,400 sqft
Location
Estimated Monthly Mortgage Payment
*Based on Fixed Interest Rate withe a 30 year term, principal and interest only
Listing price
Down payment
%
Interest rate
%Mortgage calculator estimates are provided by C21 Platinum Properties and are intended for information use only. Your payments may be higher or lower and all loans are subject to credit approval.
Disclaimer: Square footage is based on information available to agent, including County records. Information has not been verified by agent and should be verified by buyer.
Based on information submitted to the MLS GRID as of 9/18/2026 15:58. All data is obtained from various sources and may not have been verified by broker or MLS GRID. Supplied Open House Information is subject to change without notice. All information should be independently reviewed and verified for accuracy. Properties may or may not be listed by the office/agent presenting the information.



The primary suite is a peaceful retreat with spa-style bath and walk in closet. The additional bedrooms are ideal for family, guests, or even office space.
The covered back porch overlooks the property and there's plenty of level acreage for gardening, building additional structures, or livestock.