
Listing Courtesy of: REALTRACS as distributed by MLS GRID / Listed By: Christian Black, Century 21 Platinum Properties; Lauren Woods, Platinum Properties
1046 Indian Creek Rd Cumberland Furnace, TN 37051
Active (1 Days)
$1,335,000 (USD)
Description
MLS #:
RTC3623610
RTC3623610
Taxes
$361
$361
Lot Size
3.8 acres
3.8 acres
Type
Single-Family Home
Single-Family Home
Year Built
2026
2026
Style
Barndominium
Barndominium
Views
Bluff, Water, Trees/Woods, Seasonal View
Bluff, Water, Trees/Woods, Seasonal View
County
Montgomery County
Montgomery County
Listed By
Christian Black, Century 21 Platinum Properties
Lauren Woods, Century 21 Platinum Properties
Lauren Woods, Century 21 Platinum Properties
Source
REALTRACS
Last checked Oct 22 2026 at 9:05 AM GMT-0500
REALTRACS
Last checked Oct 22 2026 at 9:05 AM GMT-0500
Bathroom Details
- Full Bathrooms: 2
- Half Bathroom: 1
Interior Features
- Extra Closets
- Air Filter
- Ceiling Fan(s)
- Walk-In Closet(s)
- Smart Thermostat
- Pantry
- Kitchen Island
- Open Floorplan
- High Ceilings
- High Speed Internet
- Entrance Foyer
Subdivision
- Sartain Property Indian Creek Road Lots 1 & 2
Lot Information
- Wooded
- Level
- Private
- Cleared
- Views
Property Features
- Fireplace: 1
Heating and Cooling
- Central
- Natural Gas
- Central Air
- Electric
Flooring
- Carpet
- Laminate
- Tile
Exterior Features
- Vinyl Siding
- Roof: Shingle
Utility Information
- Utilities: Electricity Available, Natural Gas Available, Water Available, Cable Connected
- Sewer: Septic Tank
- Energy: Windows, Thermostat, Low Flow Plumbing Fixtures, Sealed Ducting, Fireplace Insert, Dual Flush Toilets, Attic Fan, Insulation, Water Heater
School Information
- Elementary School: Montgomery Central Elementary
- Middle School: Montgomery Central Middle
- High School: Montgomery Central High
Parking
- Attached
- Concrete
- Garage Door Opener
Stories
- 2
Living Area
- 3,061 sqft
Location
Estimated Monthly Mortgage Payment
*Based on Fixed Interest Rate withe a 30 year term, principal and interest only
Listing price
Down payment
%
Interest rate
%Mortgage calculator estimates are provided by C21 Platinum Properties and are intended for information use only. Your payments may be higher or lower and all loans are subject to credit approval.
Disclaimer: Square footage is based on information available to agent, including County records. Information has not been verified by agent and should be verified by buyer.
Based on information submitted to the MLS GRID as of 10/22/2026 04:05. All data is obtained from various sources and may not have been verified by broker or MLS GRID. Supplied Open House Information is subject to change without notice. All information should be independently reviewed and verified for accuracy. Properties may or may not be listed by the office/agent presenting the information.



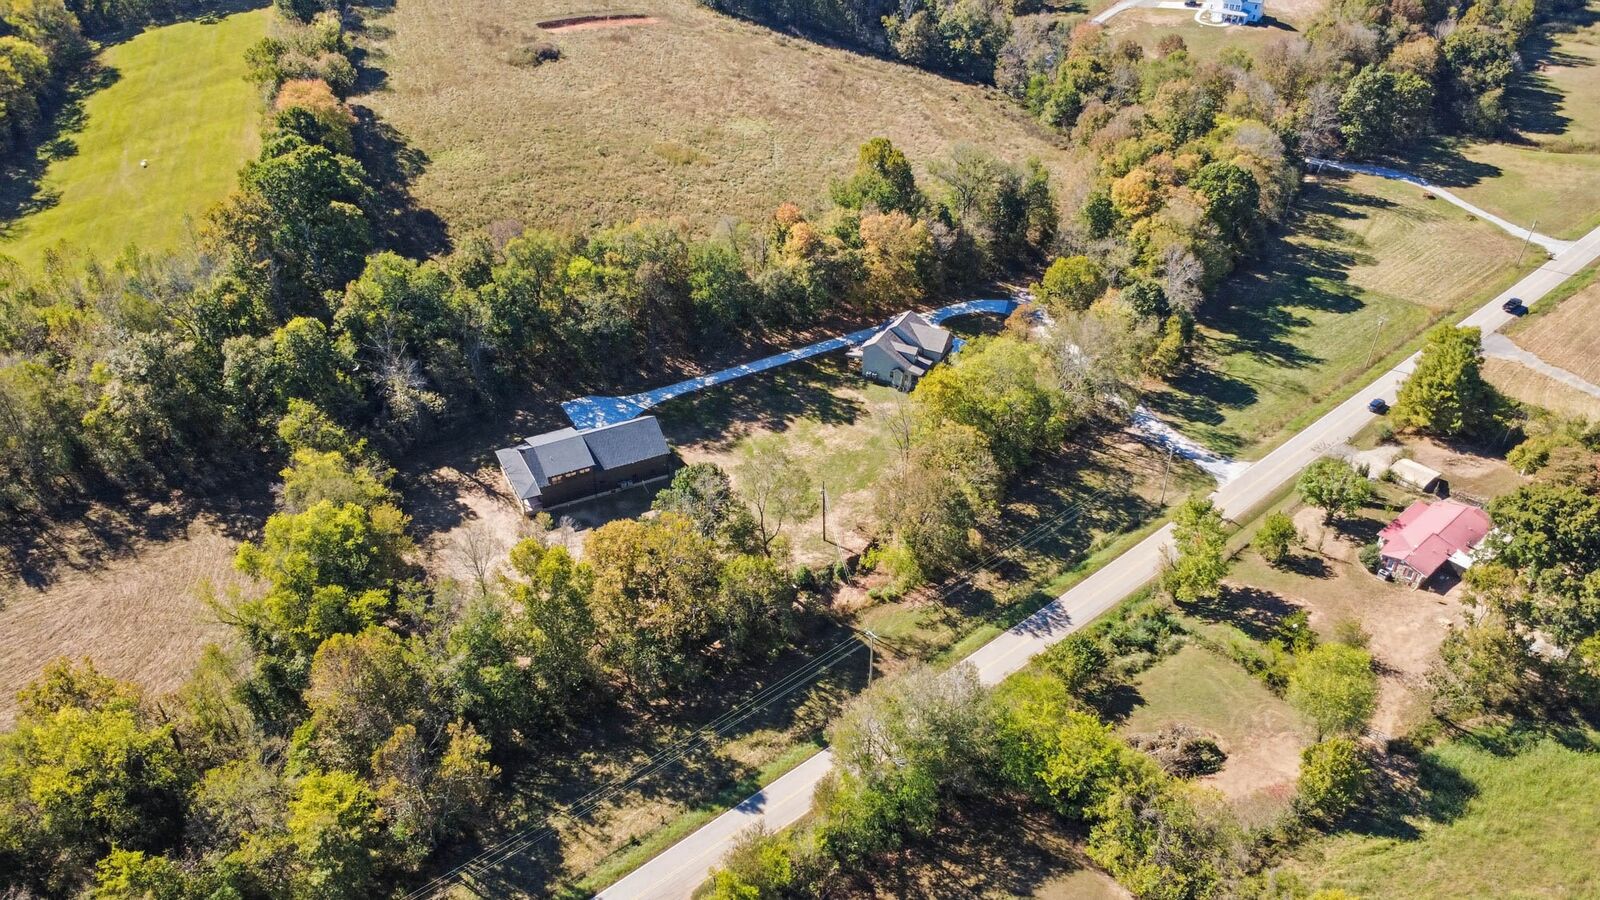
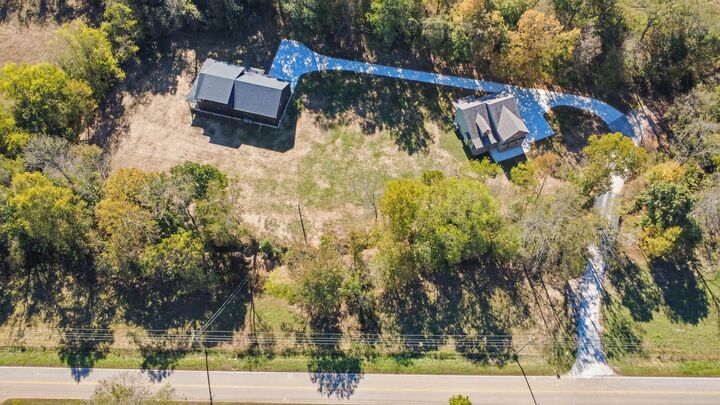
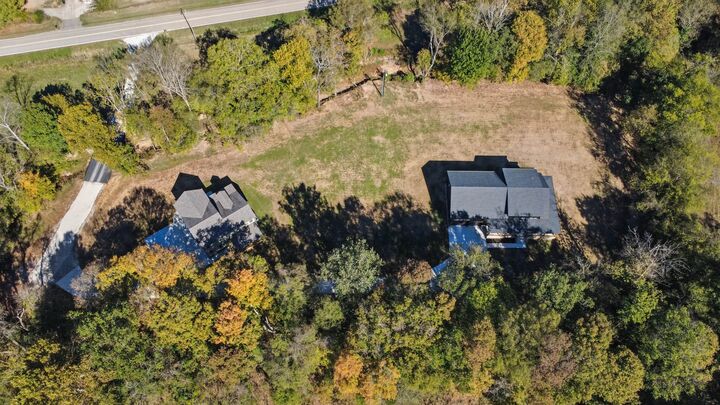
The stunning modern farmhouse features 4 bedrooms, 3 baths, an open-concept living area with natural gas fireplace, and chef's kitchen with custom cabinetry, gas cooktop, stainless appliances, and walk-in pantry. The main-level primary suite offers dual walk-in closets and an impressive 7'x5' tile shower. Upstairs includes oversized bedrooms, a full bath, bonus room, and walk-in attic storage. Over 1,000 SF of covered wraparound porches invite you to relax and enjoy the peaceful surroundings!
The second custom home offers 4 oversized bedrooms, 3.5 baths including a Jack-and-Jill bath, chef's kitchen with 36 gas range, quartz countertops, custom wood vent hood, upgraded appliances, hardwood stairs, cedar tongue-and-groove ceiling accents, and beautiful custom trim throughout.
The impressive 1,200 SF garage/shop features 14' ceilings, oversized vehicle doors, and approximately 500 SF of unfinished space above. Additional upgrades include spray foam insulation, natural gas, and fiber internet availability.
Enjoy creekside country living with room to spread out, entertain, and make lasting memories!
Enjoy luxury, privacy, & peaceful country living, all just 15 minutes from Food Lion or Hilltop Supermarket, 20 minutes from Clarksville, APSU, shopping, & dining, 30 minutes to Dickson, 40 minutes to Fort Campbell, & an hour to Nashville. Nearby recreation includes the Cumberland River, Cross Creeks National Wildlife Refuge, Sheldon Ferry WMA, Cheatham WMA, Land Between the Lakes, Kentucky Lake, Lake Barkley, hiking, fishing, hunting.