
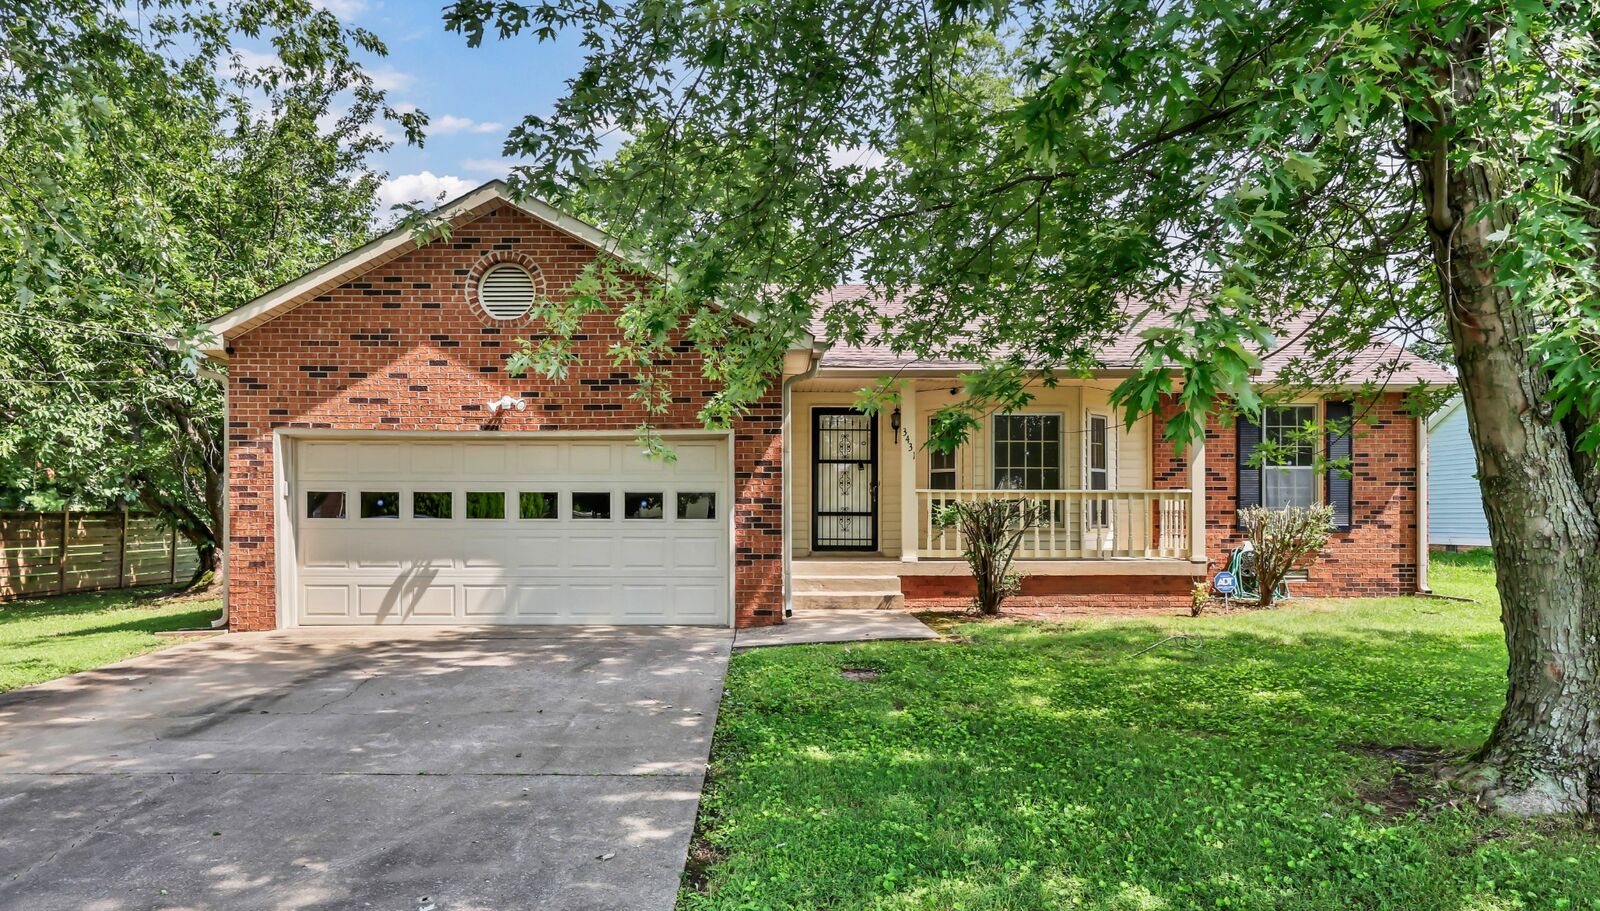
Sold
Listing Courtesy of: REALTRACS as distributed by MLS GRID / Listed By: Paulina Wilson, Century 21 Platinum Properties
3431 Chaney Ln Clarksville, TN 37042
Sold on 08/18/2026
$252,500 (USD)
Sold Date:
08/18/2026
08/18/2026
Taxes
$1,769
$1,769
Lot Size
0.29 acres
0.29 acres
Type
Single-Family Home
Single-Family Home
Year Built
1991
1991
Style
Ranch
Ranch
County
Montgomery County
Montgomery County
Listed By
Paulina Wilson, Century 21 Platinum Properties
Bought with
Paulina Wilson, Century 21 Platinum Properties
Paulina Wilson, Century 21 Platinum Properties
Source
REALTRACS
Last checked Aug 30 2026 at 11:13 PM GMT-0500
REALTRACS
Last checked Aug 30 2026 at 11:13 PM GMT-0500
Bathroom Details
- Full Bathrooms: 2
Interior Features
- Ceiling Fan(s)
Subdivision
- Pembrook Place
Heating and Cooling
- Central
- Electric
- Central Air
Basement Information
- Crawl Space
Flooring
- Carpet
- Vinyl
Exterior Features
- Brick
Utility Information
- Utilities: Electricity Available, Water Available
- Sewer: Public Sewer
School Information
- Elementary School: Freedom Elementary
- Middle School: West Creek Middle
- High School: West Creek High
Parking
- Garage Faces Front
Stories
- 1
Living Area
- 1,403 sqft
Listing Price History
Date
Event
Price
% Change
$ (+/-)
May 27, 2026
Listed
$255,000
-
-
Disclaimer: Square footage is based on information available to agent, including County records. Information has not been verified by agent and should be verified by buyer.
Based on information submitted to the MLS GRID as of 8/30/2026 18:13. All data is obtained from various sources and may not have been verified by broker or MLS GRID. Supplied Open House Information is subject to change without notice. All information should be independently reviewed and verified for accuracy. Properties may or may not be listed by the office/agent presenting the information.


