
Listing Courtesy of: REALTRACS as distributed by MLS GRID / Listed By: Lesa Capps, Century 21 Platinum Properties
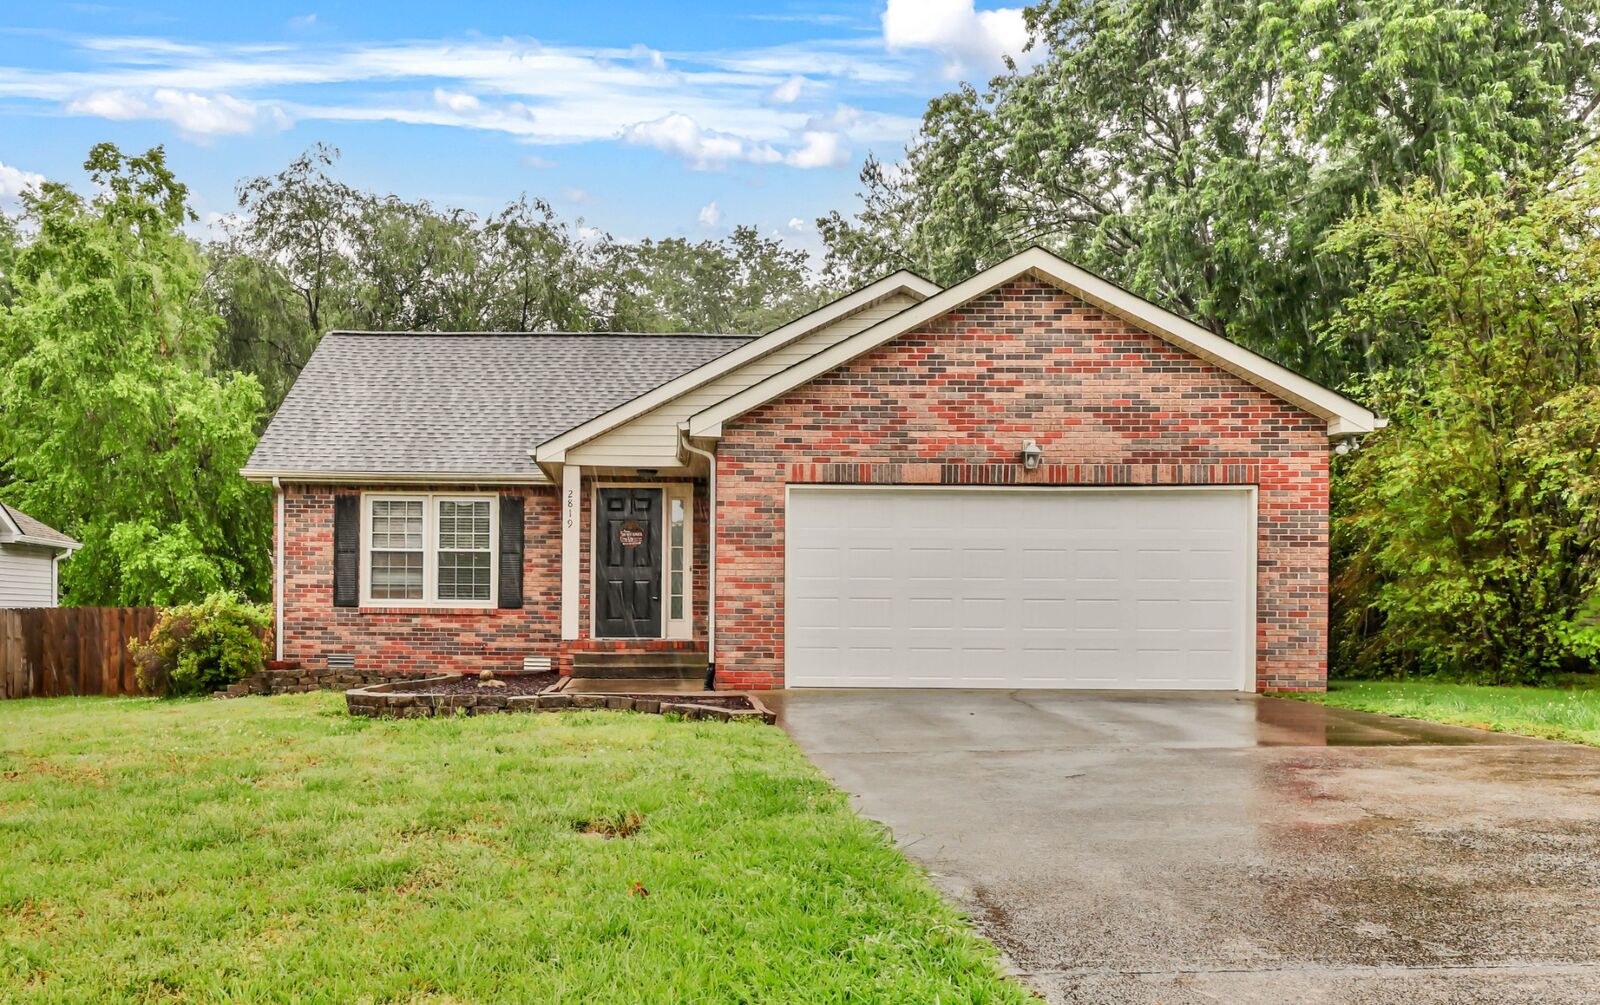
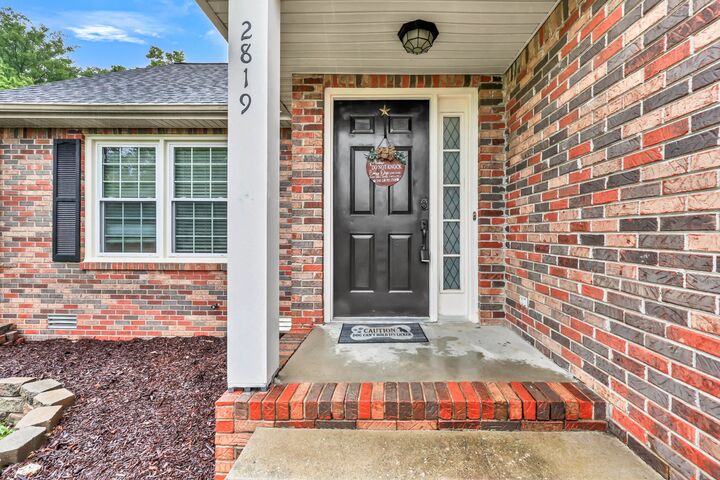
2819 Fenton Ct Clarksville, TN 37040
Active (2 Days)
$269,900 (USD)
Description
MLS #:
RTC3220277
RTC3220277
Taxes
$1,968
$1,968
Lot Size
9,583 SQFT
9,583 SQFT
Type
Single-Family Home
Single-Family Home
Year Built
1997
1997
County
Montgomery County
Montgomery County
Listed By
Lesa Capps, Century 21 Platinum Properties
Source
REALTRACS
Last checked May 25 2026 at 3:54 AM GMT-0500
REALTRACS
Last checked May 25 2026 at 3:54 AM GMT-0500
Bathroom Details
- Full Bathrooms: 2
Subdivision
- Pine Ridge
Heating and Cooling
- Central
- Heat Pump
- Central Air
- Ceiling Fan(s)
- Electric
Basement Information
- Crawl Space
Flooring
- Laminate
Exterior Features
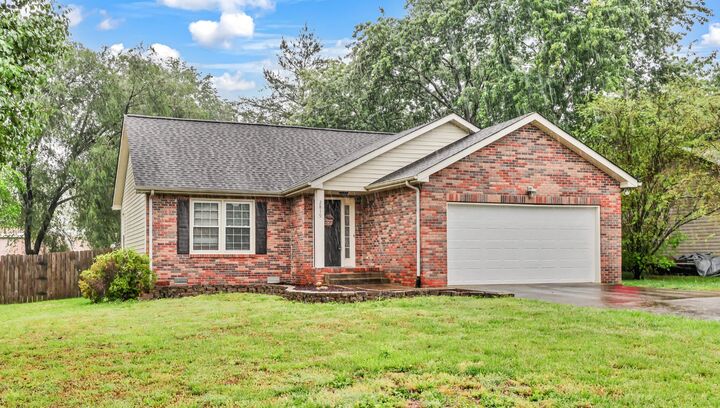
- Brick
- Vinyl Siding
Utility Information
- Utilities: Electricity Available, Water Available
- Sewer: Public Sewer
School Information
- Elementary School: Glenellen Elementary
- Middle School: Northeast Middle
- High School: Northeast High School
Parking
- Attached
Stories
- 1
Living Area
- 1,370 sqft
Location
Estimated Monthly Mortgage Payment
*Based on Fixed Interest Rate withe a 30 year term, principal and interest only
Listing price
Down payment
%
Interest rate
%Mortgage calculator estimates are provided by C21 Platinum Properties and are intended for information use only. Your payments may be higher or lower and all loans are subject to credit approval.
Disclaimer: Square footage is based on information available to agent, including County records. Information has not been verified by agent and should be verified by buyer.
Based on information submitted to the MLS GRID as of 5/24/2026 22:54. All data is obtained from various sources and may not have been verified by broker or MLS GRID. Supplied Open House Information is subject to change without notice. All information should be independently reviewed and verified for accuracy. Properties may or may not be listed by the office/agent presenting the information.



Inside, you’ll find an inviting, partially open, layout in the main living area that provides the perfect space for cooking, dining, and entertaining. A spacious kitchen features granite countertops, stainless steel appliances, a large peninsula island and a pantry. The living room is accented with a tray ceiling, adding character with enough floor space for even a large sectional.
When it's time to retreat enjoy the spacious primary suite detailed with a tray ceiling and offering a large walk-in closet and ensuite bathroom with a dual sink vanity. There are two additional guest bedrooms with one featuring built-in shelving and a desk—ideal for a home office, study space, or added functionality. Multiple storage closets throughout the home provide plenty of extra storage space.
Outside enjoy the privacy-fenced backyard, perfect for relaxing, entertaining guests, or enjoying quiet evenings at home.
Whether commuting to work or around town, the home is conveniently located. You will find yourself less than 15 minutes from Austin Peay State University and downtown Clarksville, as well as being less than 10 minutes from shopping, restaurants, the local mall, and movie theater. Fort Campbell is 25 minutes away and Nashville is less than an hour. Stop by and take a tour this house is ready for you to call it home! Washer and Dryer are negotiable!