
Listing Courtesy of: REALTRACS as distributed by MLS GRID / Listed By: Tanya Shannon, Century 21 Platinum Properties
101 Vannoak Dr Clarksville, TN 37043
Active (58 Days)
$520,000 (USD)
Description
MLS #:
RTC3272129
RTC3272129
Taxes
$3,222
$3,222
Lot Size
0.46 acres
0.46 acres
Type
Single-Family Home
Single-Family Home
Year Built
2017
2017
Style
Traditional
Traditional
County
Montgomery County
Montgomery County
Listed By
Tanya Shannon, Century 21 Platinum Properties
Source
REALTRACS
Last checked Sep 9 2026 at 10:21 AM GMT-0500
REALTRACS
Last checked Sep 9 2026 at 10:21 AM GMT-0500
Bathroom Details
- Full Bathrooms: 2
- Half Bathroom: 1
Interior Features
- Ceiling Fan(s)
- Walk-In Closet(s)
- Entrance Foyer
Subdivision
- Vannoak
Lot Information
- Level
- Corner Lot
Property Features
- Fireplace: 1
Heating and Cooling
- Central
- Natural Gas
- Central Air
- Electric
Basement Information
- Crawl Space
Flooring
- Carpet
- Tile
- Wood
Exterior Features
- Brick
- Vinyl Siding
- Roof: Shingle
Utility Information
- Utilities: Electricity Available, Natural Gas Available, Water Available
- Sewer: Public Sewer
School Information
- Elementary School: Barksdale Elementary
- Middle School: Richview Middle
- High School: Clarksville High
Parking
- Driveway
- Attached
- Concrete
Stories
- 2
Living Area
- 2,390 sqft
Location
Estimated Monthly Mortgage Payment
*Based on Fixed Interest Rate withe a 30 year term, principal and interest only
Listing price
Down payment
%
Interest rate
%Mortgage calculator estimates are provided by C21 Platinum Properties and are intended for information use only. Your payments may be higher or lower and all loans are subject to credit approval.
Disclaimer: Square footage is based on information available to agent, including County records. Information has not been verified by agent and should be verified by buyer.
Based on information submitted to the MLS GRID as of 9/9/2026 05:21. All data is obtained from various sources and may not have been verified by broker or MLS GRID. Supplied Open House Information is subject to change without notice. All information should be independently reviewed and verified for accuracy. Properties may or may not be listed by the office/agent presenting the information.



The inviting living room is centered around a cozy gas fireplace, while the formal dining room provides the perfect space for hosting family dinners and holiday gatherings. The well-appointed kitchen features stainless steel appliances, a breakfast bar and a sunny breakfast area ideal for everyday meals.
Step outside to the screened-in back porch, where you can relax and enjoy peaceful mornings or unwind in the evenings while overlooking the shaded backyard.
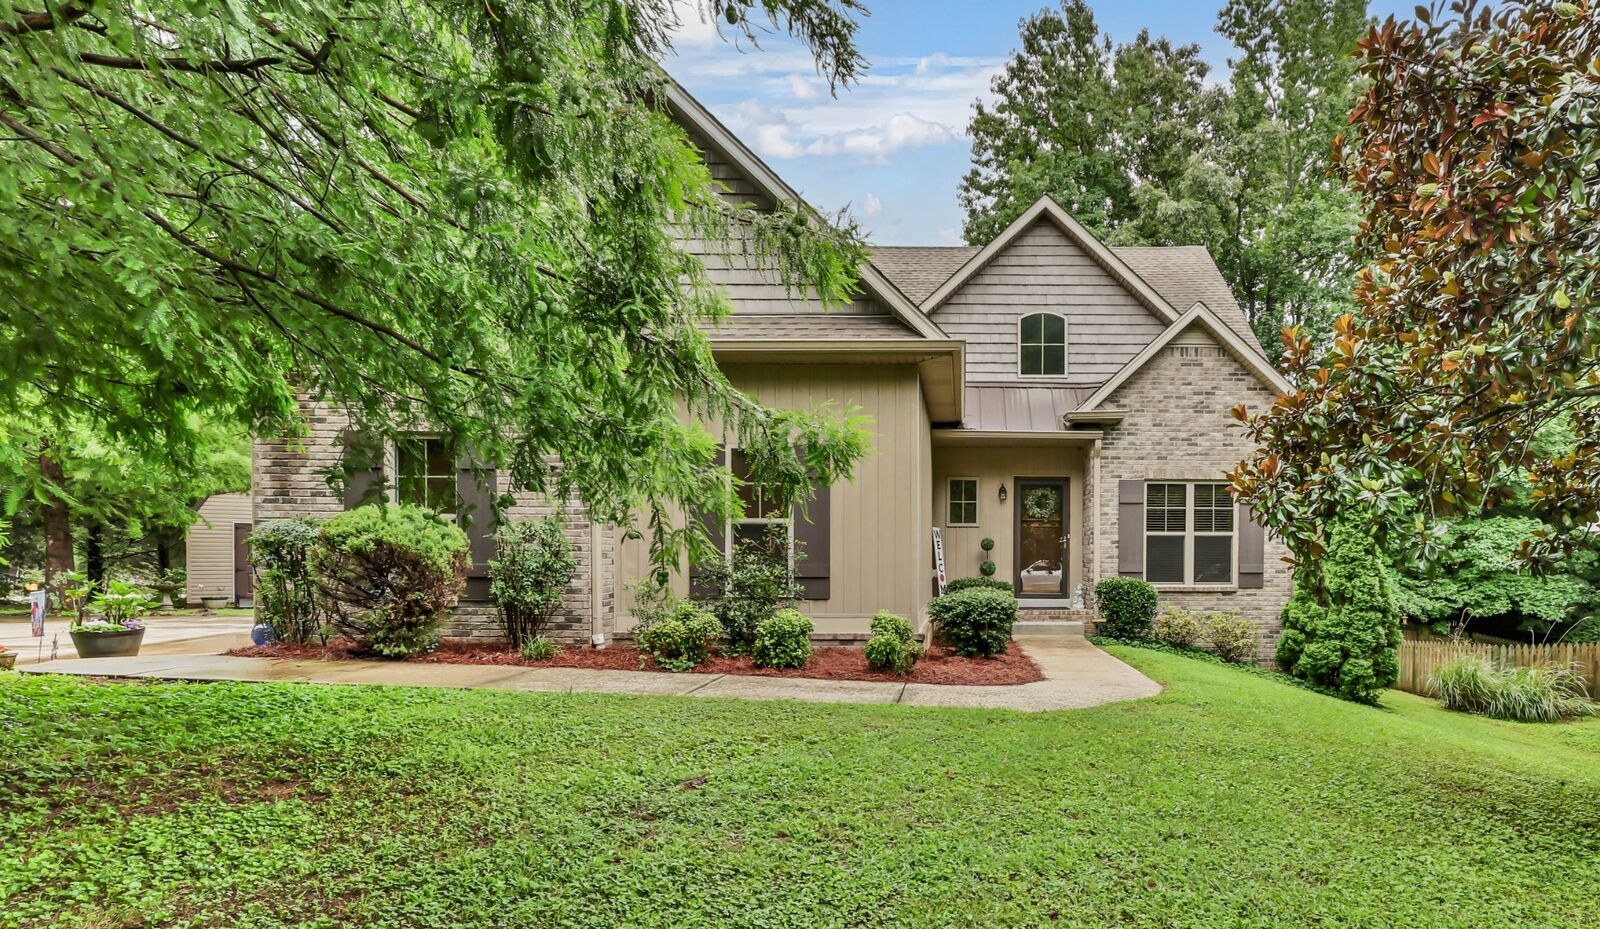
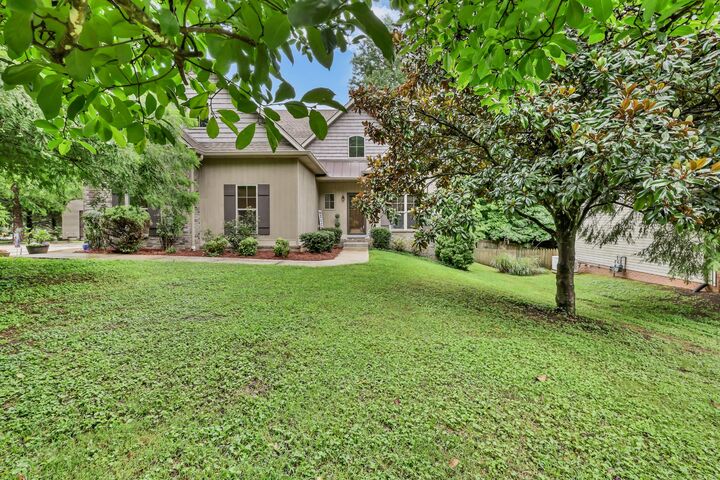
Upstairs, you'll find two generously sized bedrooms, a full bathroom and an expansive recreation room that offers endless possibilities as a media room, game room, home office or playroom. With its thoughtful floor plan, abundant living space and beautiful corner lot, this home is the perfect blend of comfort, style and everyday living.