
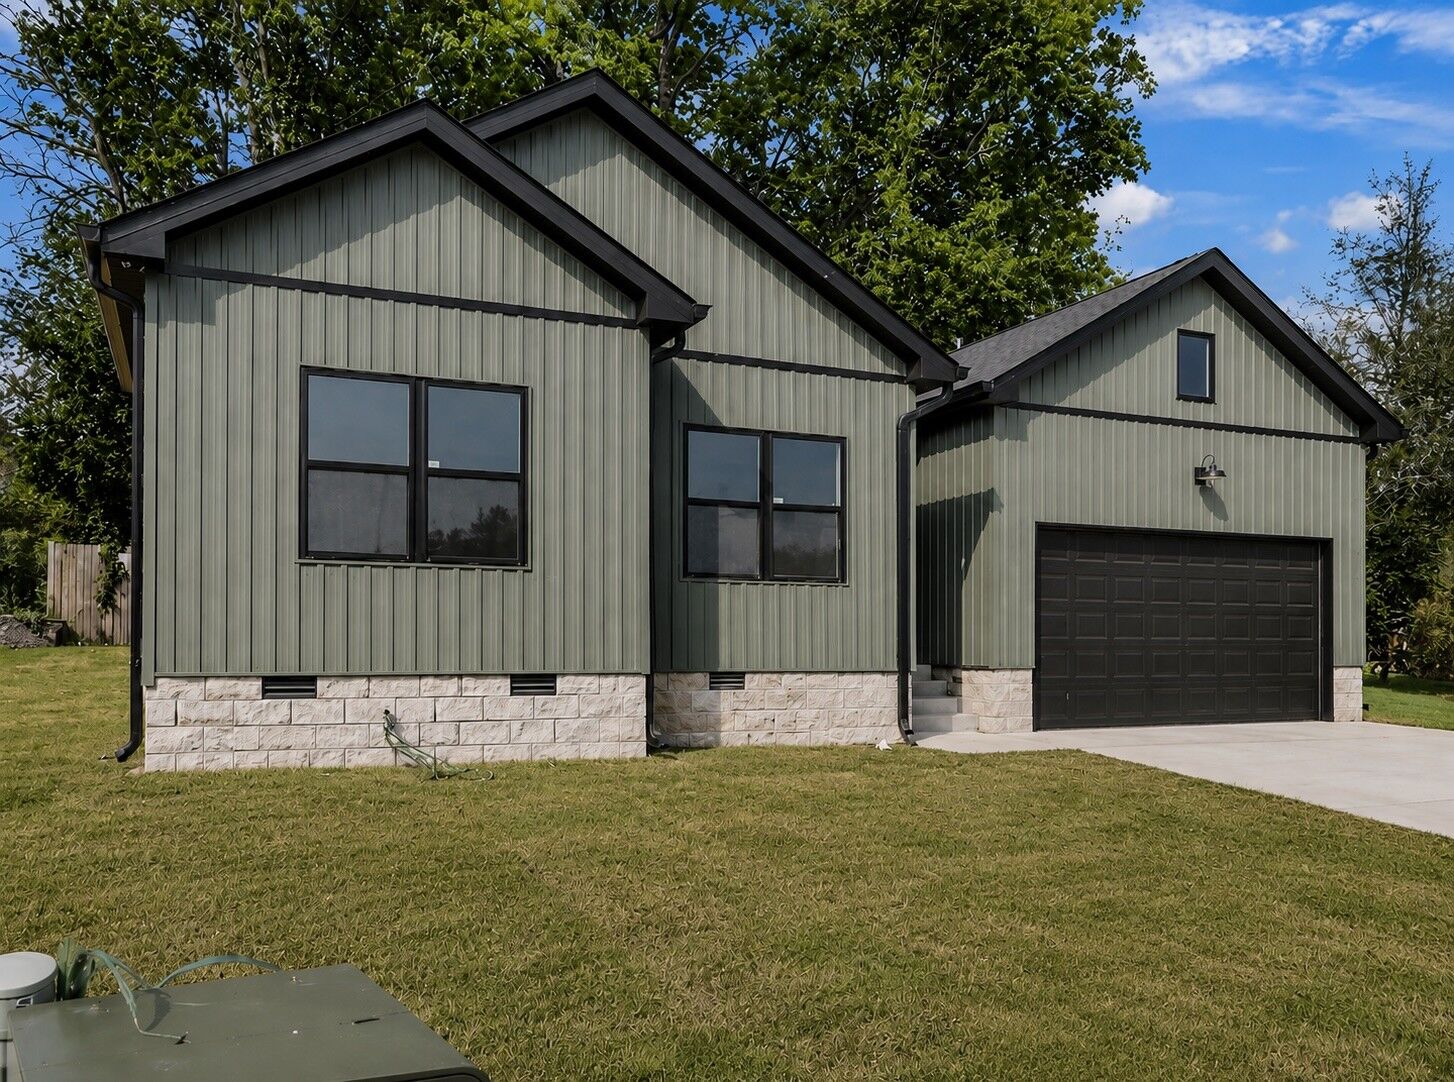
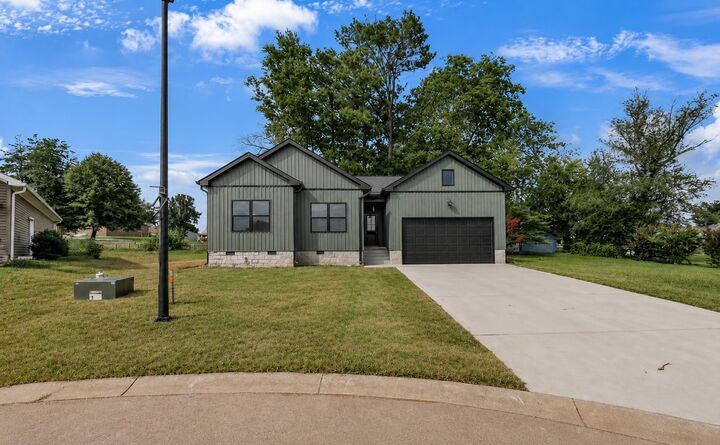
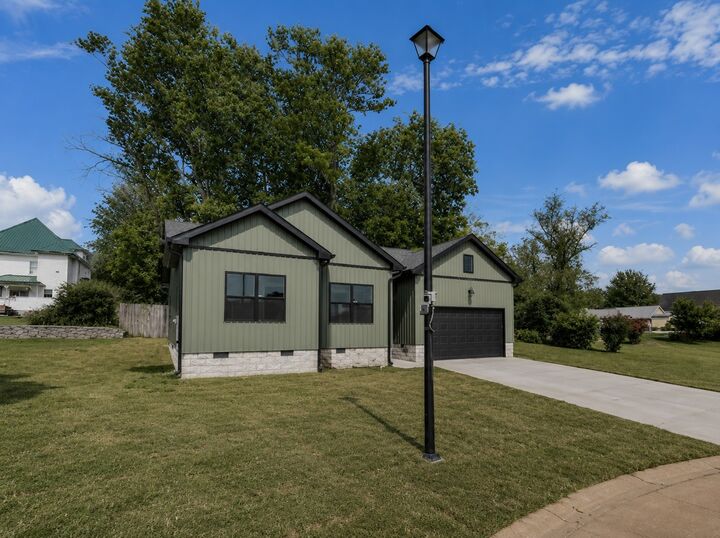
Listing Courtesy of: REALTRACS as distributed by MLS GRID / Listed By: Kimber Gaither, Century 21 Platinum Properties
112 Bee Line Way Trenton, KY 42286
Pending (103 Days)
$255,000 (USD)
Description
MLS #:
RTC3270108
RTC3270108
Taxes
$291
$291
Lot Size
7,841 SQFT
7,841 SQFT
Type
Single-Family Home
Single-Family Home
Year Built
2026
2026
Style
Ranch
Ranch
County
Todd County
Todd County
Listed By
Kimber Gaither, Century 21 Platinum Properties
Source
REALTRACS
Last checked Oct 23 2026 at 1:34 AM GMT-0500
REALTRACS
Last checked Oct 23 2026 at 1:34 AM GMT-0500
Bathroom Details
- Full Bathrooms: 2
Interior Features
- Ceiling Fan(s)
Subdivision
- N/A
Heating and Cooling
- Central
- Electric
- Central Air
Basement Information
- Crawl Space
Flooring
- Laminate
- Vinyl
Exterior Features
- Vinyl Siding
Utility Information
- Utilities: Electricity Available, Water Available
- Sewer: Public Sewer
School Information
- Elementary School: South Todd Elementary School
- Middle School: Todd County Middle School
- High School: Todd County Central High School
Parking
- Attached
Stories
- 1
Living Area
- 1,454 sqft
Location
Estimated Monthly Mortgage Payment
*Based on Fixed Interest Rate withe a 30 year term, principal and interest only
Listing price
Down payment
%
Interest rate
%Mortgage calculator estimates are provided by C21 Platinum Properties and are intended for information use only. Your payments may be higher or lower and all loans are subject to credit approval.
Disclaimer: Square footage is based on information available to agent, including County records. Information has not been verified by agent and should be verified by buyer.
Based on information submitted to the MLS GRID as of 10/22/2026 20:34. All data is obtained from various sources and may not have been verified by broker or MLS GRID. Supplied Open House Information is subject to change without notice. All information should be independently reviewed and verified for accuracy. Properties may or may not be listed by the office/agent presenting the information.



Step inside to an open-concept floor plan where the kitchen, dining, and living areas flow seamlessly together—perfect for entertaining or enjoying time with family. The kitchen serves as the heart of the home, featuring a large center island, stylish finishes, and plenty of space for meal prep and casual dining.
Durable luxury vinyl plank flooring extends throughout the entire home, including all bedrooms, providing a cohesive look and easy maintenance with no carpet anywhere. The spacious primary suite offers a relaxing retreat, while both bathrooms are appointed with double vanities for added convenience and comfort.
From the clean, modern aesthetic to the functional layout, every detail has been carefully selected to create a home that's both inviting and timeless. Don't miss your opportunity to own this move-in ready new construction in a desirable cul-de-sac setting!